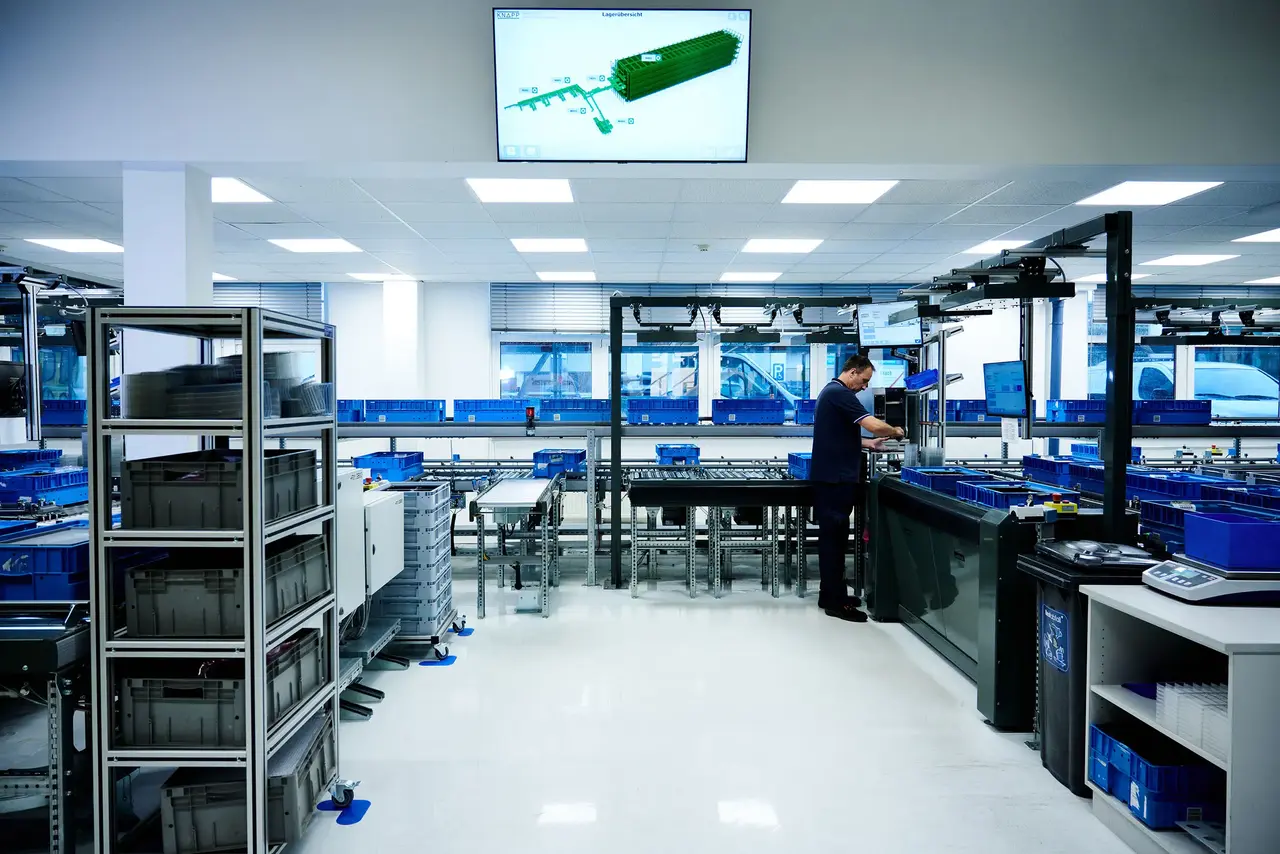

Precision manufacturing
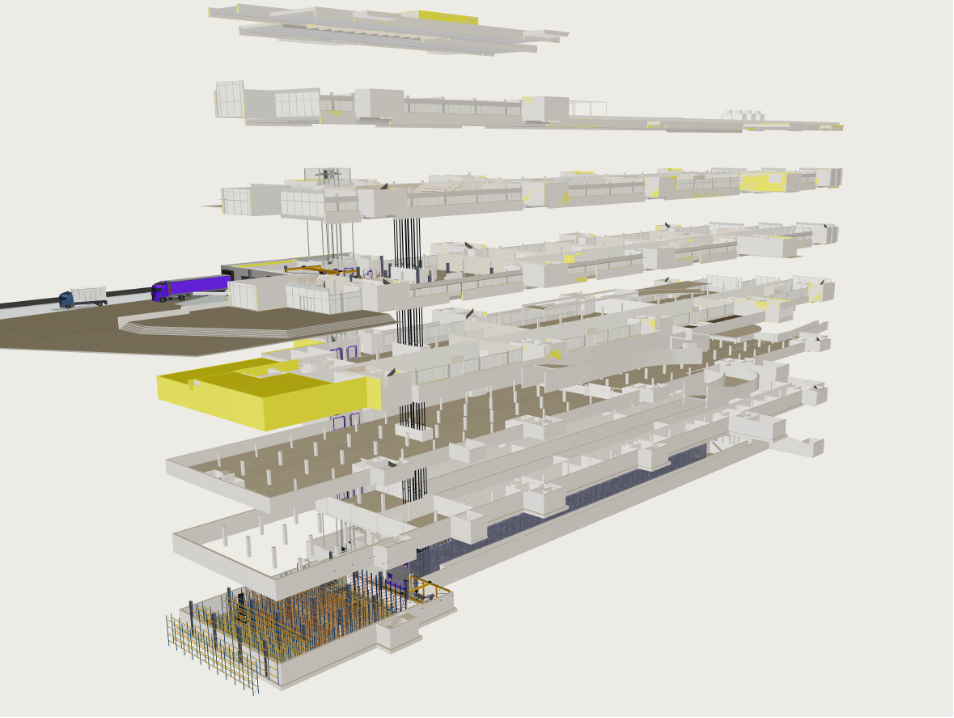
Logistics for a multi-storey Smart Factory
Concept development and tender preparation
Tidira is planning intralogistics for a new factory in Switzerland, from goods receipt and storage through production supply and return flows.
Pallets, small parts and long goods need different handling arrangements across several floors. The operating concept must meet production demand and fit the building, including its shared routes and handovers.
I develop layouts, capacity and material-flow models, and functional requirements for suppliers. With the project team, I coordinate lift handovers, buffers, maintenance access and building openings.
- 01Storage and transport
- Define how automated small-parts storage, pallet and long-goods handling serve production and receive returning material.
- 02System responsibilities
- Clarify the duties of warehouse software and equipment controls, including the information needed at each handover.
- 03Capacity basis
- Establish storage needs and examine which movements use the lifts, buffers and transport routes at the same time.