
Precision manufacturing
Logistics for a multi-storey Smart Factory
Tidira is planning intralogistics for a new factory in Switzerland, from goods receipt and storage through production supply and return flows.
Independent intralogistics planning · Basel, Switzerland
Tidira plans warehouse and production logistics. We establish the capacity you need, compare suitable technology and support tendering, detailed engineering and start-up. We also assess what better processes or existing systems can achieve.

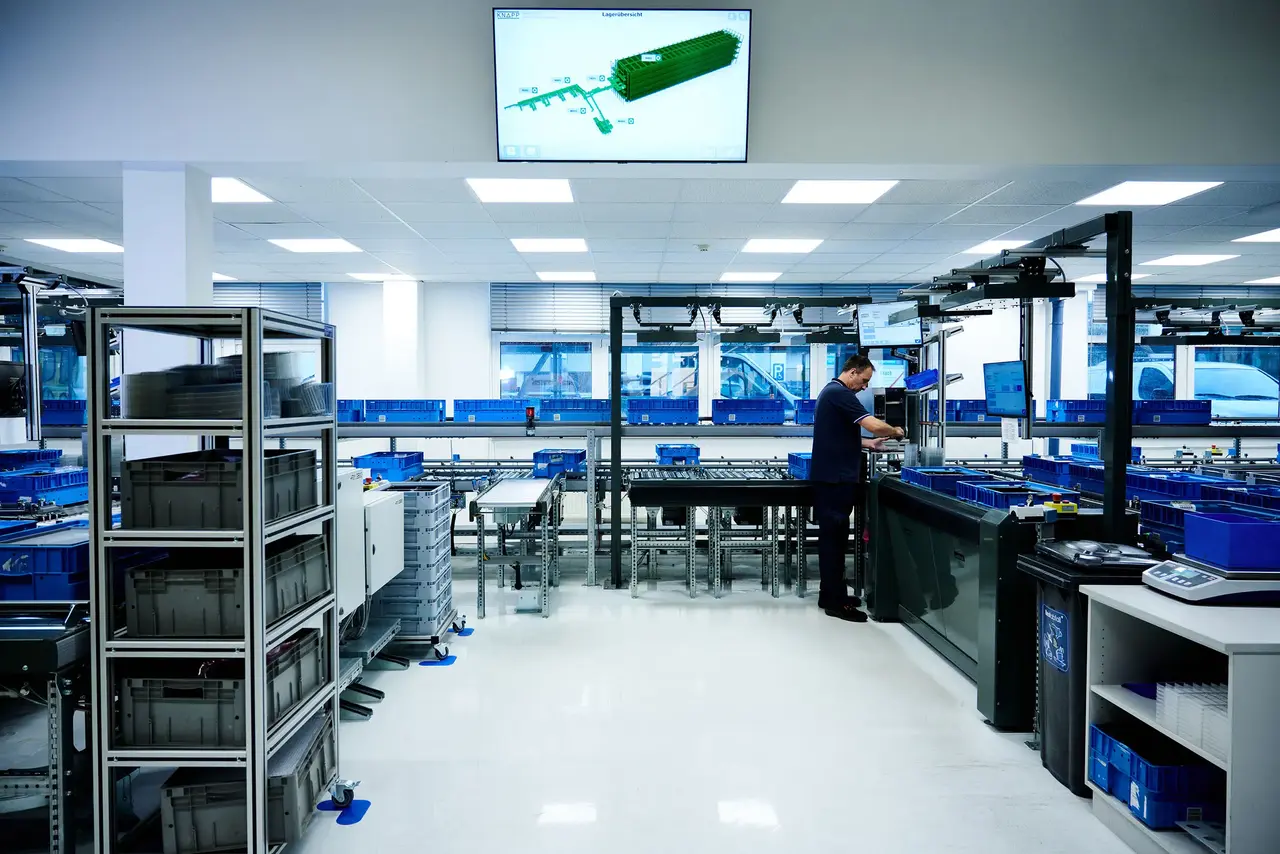
Current Tidira projects
Our current work includes factory and pharmaceutical logistics, pallet-automation tenders and the reorganisation of an operating warehouse.
The decisions that matter
Growth, a new building or ageing equipment can all prompt an investment. The first task is to establish the future operation and compare ways to achieve it, including changes to processes or existing systems.
We compare manual, partly automated and automated options against stock, peak flows, staffing and the building. We check assumptions against operating data and examine credible growth scenarios. The recommendation explains which option fits, why, and what must be confirmed before investment.
You receive operating concepts, a sizing basis, layouts and an investment recommendation.
Concept and investment planningWe compare offers on the same operating basis, including equipment, software, building work and recurring costs. We identify what is included, excluded or left to the client, and clarify responsibilities before recommending an award.
You receive the tender specification, a technical and commercial comparison, and an award recommendation.
Tender and supplier selectionWe define interfaces and responsibilities across equipment, ERP and warehouse software. With suppliers and operators, we coordinate detailed planning and tests of complete operating processes. We prepare start-up, the transition from existing operations and recovery from faults.
You receive interface definitions, coordinated planning, test and start-up plans, and support through stabilisation.
Implementation and system integrationYour interests in supplier selection
For client-side supplier selection, Tidira is paid by the client and receives no supplier commissions or referral fees. We establish a common basis for the tender and assess differences in scope, cost and obligations before recommending an award.
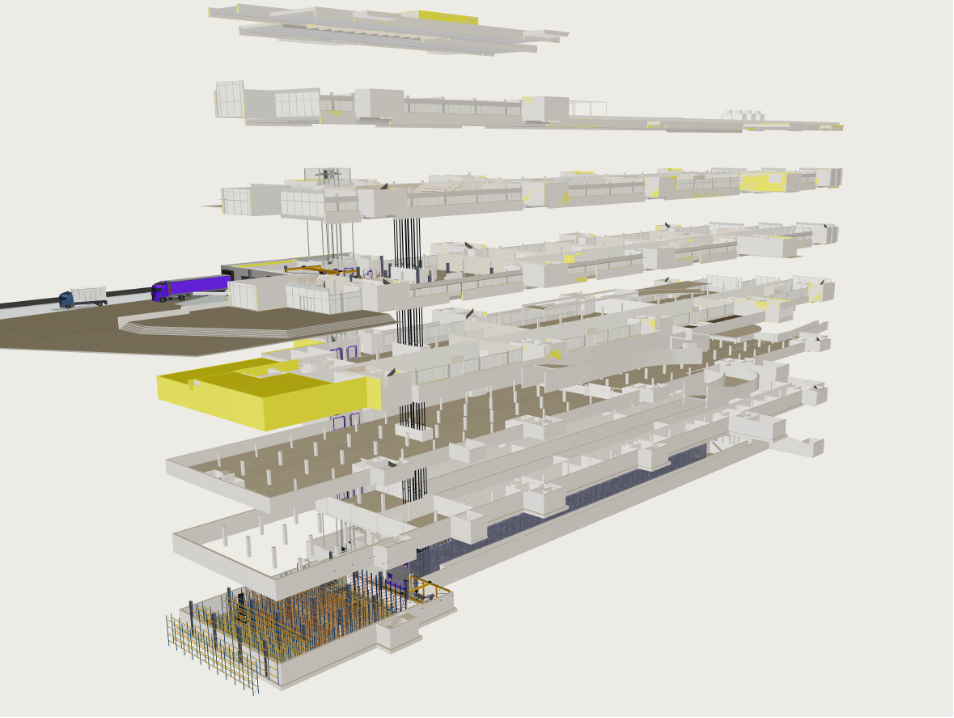
From current planning work
In this Smart Factory project, storage, production supply and return flows connect several floors. Tidira coordinates the logistics concept with the building design: lift handovers, buffers, equipment positions and maintenance access. The model helps the project team review those connections together.
View project experienceExplore a stock and investment comparison with a model, annotated plan and calculations.
View the technical noteTell me what you are planning, the decision you need to make and the timing. We will discuss where specialist support would help. My proposal then sets out the scope, deliverables and fee.